

The villa journal
Choose a Floor Plan by Following an Ordinary Day
Test arrival, working, guests and outdoor living before choosing a layout. The most useful plan comparison starts with the routines that repeat.
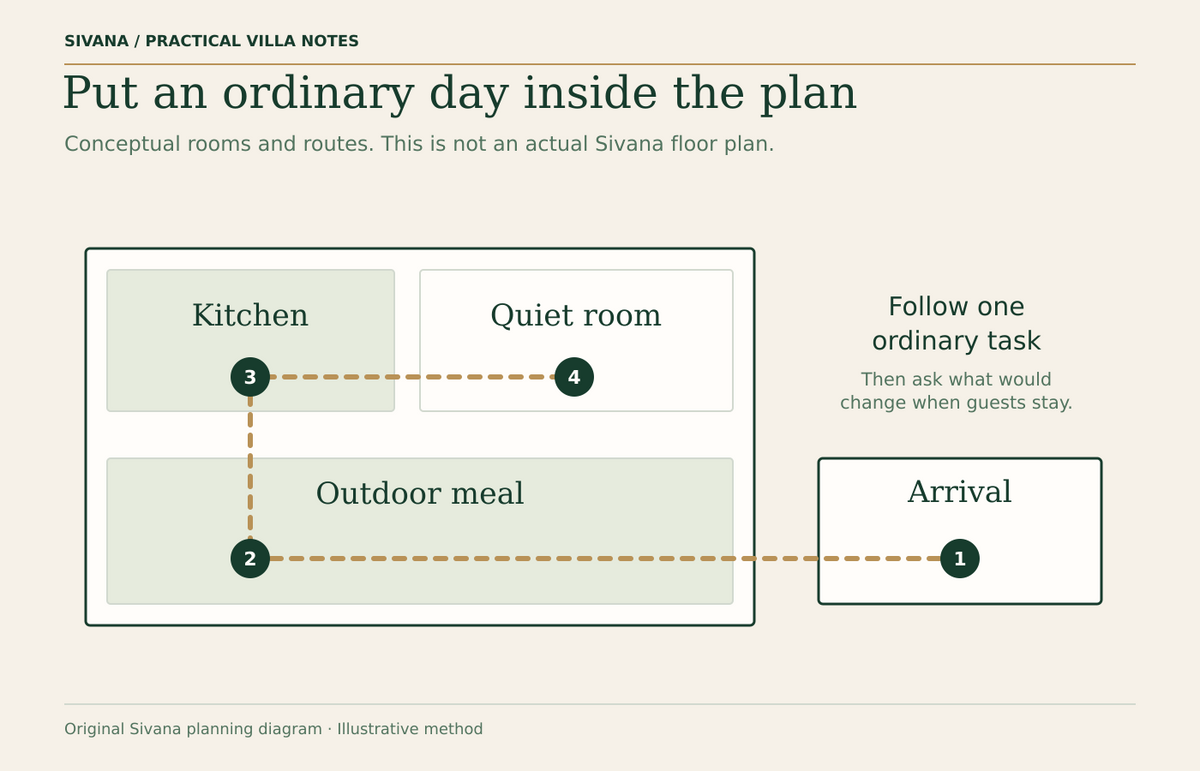
A floor plan becomes more informative when you put a day inside it. Instead of starting with a favourite letter or a single area figure, follow the activities that the home needs to accommodate. Arrival, quiet work, guests and outdoor meals place different demands on the same set of rooms.
Choose two ordinary days to test: a normal day at home and a day with visitors. Write the activities before studying the plan. That reduces the temptation to invent a lifestyle around whichever drawing initially looks most attractive.
Start at the parking space
The current Sivana Hills layout guide presents Types A and B with two car parking and Types C and D with one car parking. All four are described as three bedroom private pool layouts. Those are useful first distinctions, subject to the latest specification and the selected plot.
Ask how your household would use the arrival area. Consider regular vehicles, occasional visitors, deliveries and the route into the home. Where the details matter, ask for dimensions and the exact arrangement for the plot. The number of spaces is only the beginning of that practical check.
Give quiet activities an actual location
If you work from home, identify where the desk would go, where storage would sit and what happens when a guest uses that room. If one person wakes earlier than another, consider the routes to the kitchen and outdoor space. You do not need to predict every sound; you do need to recognise the relationships that deserve a viewing question.
Record an assumption explicitly. “Guest bedroom also serves as an office” creates a different requirement from “office must remain available while guests stay.” A plan may accommodate the first arrangement comfortably while requiring compromises for the second.
Trace the service routes
Find the places used for cleaning supplies, washing, household equipment and everyday storage. The existing guide mentions pantry, laundry or utility features in its layout descriptions, but a short description does not establish every cupboard or appliance position. Ask for the full plan and written specification where a feature is important.
Try a simple exercise: name five items you use at home and point to where each would live. Suitcases, a vacuum, spare bedding, a drying rack and outdoor cushions are reasonable examples. If the answer is unclear, add a storage question to your viewing notes instead of assuming a future furniture purchase will solve it.
Imagine a meal outside
Follow the route from food preparation to the table, then back for clearing away. Consider the proposed table position, the space needed around it and the relationship to the pool. Check how the arrangement changes when people are visiting. Use actual dimensions when deciding whether your chosen furniture would fit.
The terrace experience also depends on the selected plot, orientation and neighbouring surroundings. A layout comparison can identify the question; an appropriate visit and current plot information help answer it. The conceptual illustration accompanying this article shows a method and is not an architectural representation of a Sivana villa.
Keep the reason for your preference
When you have a shortlist, write one sentence for each option: the routine it supports, the compromise it involves and the detail still to confirm. This produces a comparison your family and the sales team can discuss clearly.
Use the viewing workbook to save those observations alongside your chosen plot. Then revisit the comparison after receiving the current plans and inclusion schedule. Our source notes distinguish documented layout information from the practical planning suggestions used here.